

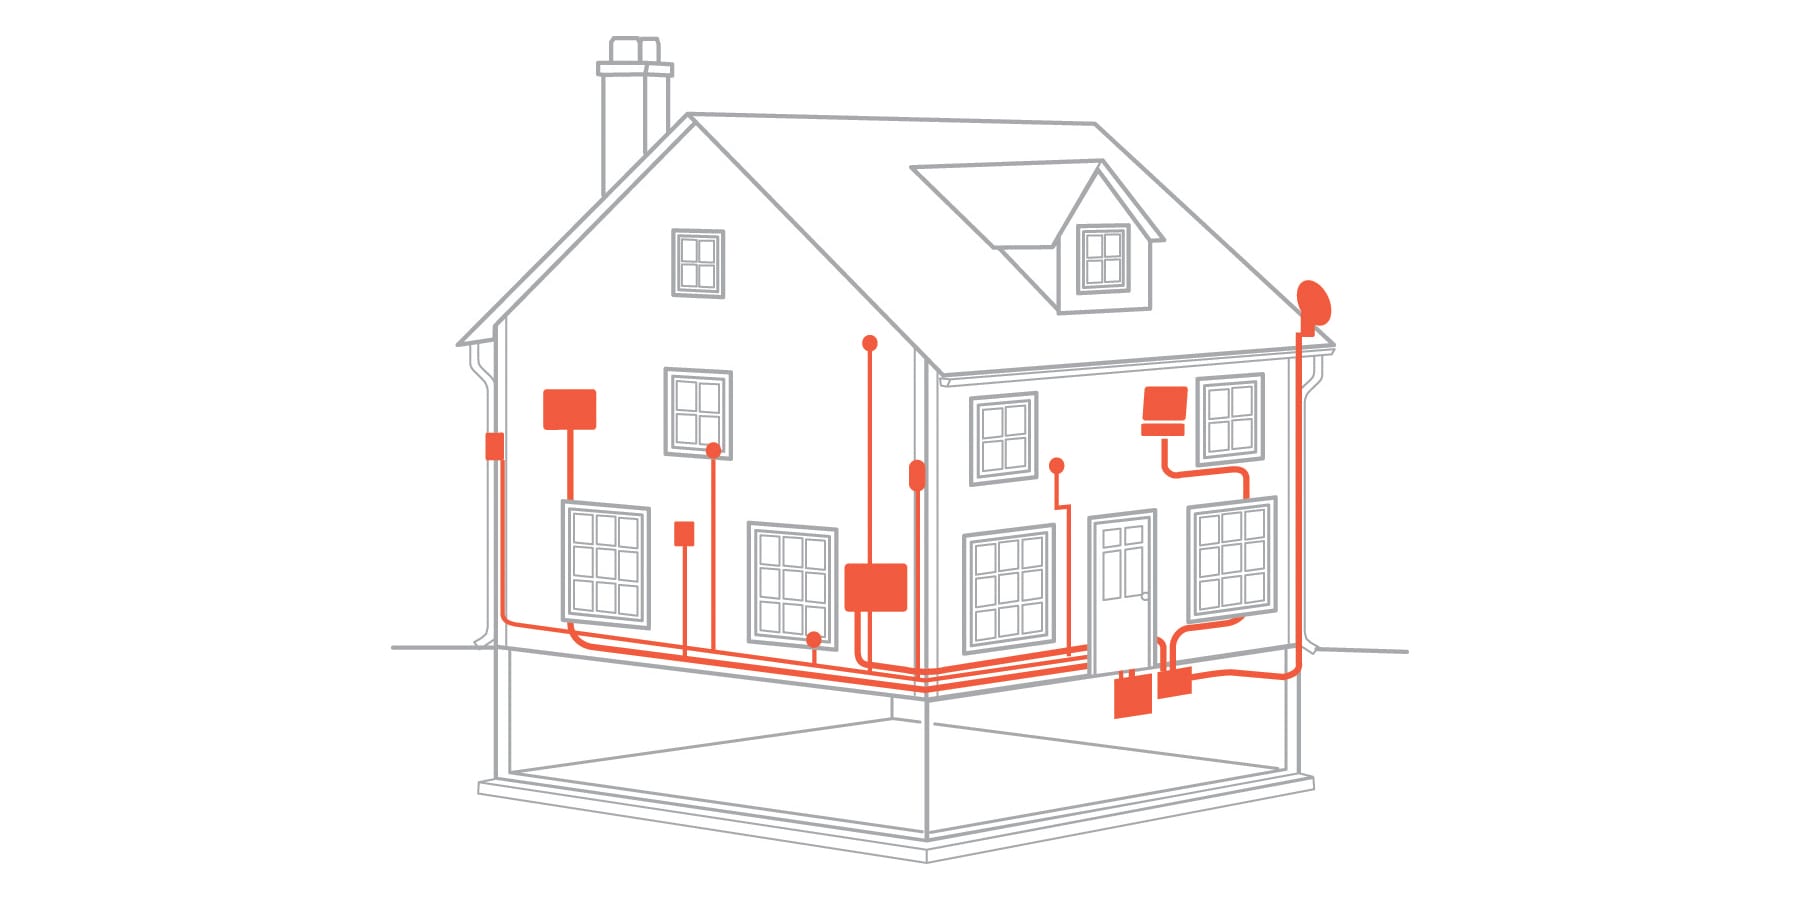
Electrical wiring is one of those home systems that performs best when nobody notices it. Flip a switch, the room lights up. Plug in a coffee maker, civilization resumes. Charge an electric vehicle overnight, and several hundred pounds of battery quietly fill with energy while you sleep. It all feels effortlessprovided the wiring behind the walls was carefully planned, correctly installed, properly protected, and thoroughly inspected.
Building a residential electrical system from the ground up is not simply a matter of pulling cable from Point A to Point B. It requires load calculations, circuit planning, equipment selection, grounding, bonding, protective devices, permits, inspections, and enough foresight to anticipate tomorrow’s appliances. Good electrical wiring supports the way a household actually lives instead of forcing everyone to negotiate with a single overloaded outlet like contestants on a game show.
Electrical Wiring Begins Long Before the First Cable Is Pulled
The most important electrical work often happens on paper. Before walls are closed or electrical boxes are installed, the project team must determine how much power the home will require, where that power will be used, and which loads need their own circuits.
A proper electrical plan considers lighting, general-purpose receptacles, kitchen appliances, laundry equipment, heating and cooling systems, water heating, garage tools, outdoor equipment, home offices, security devices, data wiring, solar equipment, battery storage, and electric vehicle charging. In other words, it considers far more than the number of outlets shown on an architectural drawing.
Start With a Realistic Load Calculation
A load calculation helps determine the capacity required for the electrical service and panel. It accounts for expected household demand rather than assuming every appliance will operate at full power simultaneously. The calculation must follow the electrical code adopted by the local authority having jurisdiction.
The National Electrical Code is the leading model electrical standard in the United States, but jurisdictions adopt different editions and may add local amendments. The newest published model code is not automatically the enforceable code in every city or state. The local building department, permit office, inspector, and utility requirements ultimately control the project.
Plan for the House You May Own Five Years From Now
A home that currently uses gas for cooking, water heating, and space heating may eventually add an induction range, heat pump, heat pump water heater, or EV charger. Those upgrades can require additional panel capacity and dedicated branch circuits. The Department of Energy notes that some homes need panel or circuit upgrades before new electric equipment can be installed.
Future-proofing does not mean installing every possible circuit today. It may mean choosing a panel with extra spaces, reserving a pathway to the garage, installing conduit to an attic or crawlspace, or leaving room near the service equipment for solar and battery components. A little planning during construction is usually cheaper than opening finished walls later.
Understanding the Main Parts of a Home Electrical System
A residential electrical system is a chain. Power arrives from the utility, passes through service equipment, enters the distribution panel, and travels through branch circuits to lights, receptacles, appliances, and mechanical equipment.
Utility Service and Meter
The service can enter through overhead conductors or underground utility lines. Electricity then passes through the meter, which measures energy consumption. The utility generally controls equipment on its side of the service point, while the homeowner is responsible for most equipment downstream. The exact dividing line varies by utility.
Main Disconnect and Electrical Panel
The main disconnect provides a means to shut off power to the building. In many homes, it is incorporated into the main service panel. The panel contains circuit breakers that distribute power to individual branch circuits.
A breaker is not an unlimited electricity coupon. Its job is to interrupt excessive current before wiring becomes dangerously overheated. Installing a larger breaker to stop repeated tripping without correcting the underlying problem can allow a conductor to carry more current than it was designed to handle. That is not troubleshooting; it is sending the smoke alarm an engraved invitation.
Branch Circuits
Branch circuits carry electricity from the panel to the final outlets and equipment. Some serve general lighting and receptacles. Others are dedicated to a single major load or a specific group of loads, such as a range, clothes dryer, dishwasher, air conditioner, water heater, microwave, disposal, or EV charger.
Separating major loads improves reliability and helps prevent one appliance from shutting down half the house. It also makes troubleshooting easier because a clearly labeled breaker identifies which circuit has lost power.
Choosing the Correct Wiring Method
“Wire” is often used as a catch-all term, but residential electrical work may involve individual insulated conductors, sheathed cable, armored cable, service-entrance cable, underground feeder cable, and conductors installed inside conduit. The correct method depends on location, moisture exposure, physical protection, building type, local code, and equipment requirements.
NM-B Cable for Dry Interior Locations
Nonmetallic-sheathed cable, commonly called NM-B, is widely used for residential branch circuits in dry interior locations. It typically contains insulated current-carrying conductors and an equipment grounding conductor inside an outer jacket. Manufacturers identify NM-B as a product primarily used for residential outlets, switches, lighting, and other branch-circuit loads.
NM-B is not automatically suitable everywhere. A basement may look dry on a sunny afternoon and still contain locations that the code classifies as damp or wet. Outdoor runs, underground installations, exposed garage work, masonry voids, and areas subject to physical damage may require a different wiring method.
UF Cable and Conductors in Conduit
Underground feeder cable is designed for applications where moisture resistance or direct-burial suitability is required, subject to its listing and local code. Individual conductors with the appropriate wet-location rating may also be installed in approved conduit systems.
Conduit can provide physical protection and make future conductor replacement easier, but it introduces its own design requirements. Raceway fill, conductor insulation, bends, pulling tension, support, grounding, temperature correction, and box sizing all matter. A conduit is not simply a decorative pipe into which every leftover wire can be persuaded.
Wire Size Must Match the Entire Circuit
Conductor size is selected according to circuit rating, material, temperature limitations, installation conditions, equipment terminals, load characteristics, and code rules. In common residential applications, 14 AWG copper is often associated with 15-amp branch circuits, while 12 AWG copper is commonly used for 20-amp circuits. These familiar pairings are not a substitute for a project-specific design.
Long runs may also require larger conductors to manage voltage drop. Sensitive electronics, motors, compressors, and EV charging equipment may perform poorly when voltage drop becomes excessive. The solution must be calculated rather than guessed based on whichever cable happens to be closest to the ladder.
Grounding and Bonding: Similar Words, Different Jobs
Grounding and bonding are frequently discussed together, but they perform related rather than identical functions.
Bonding connects conductive metal parts so they remain at substantially the same electrical potential and provides an effective path for fault current. If an energized conductor contacts a properly bonded metal enclosure, the low-impedance fault path helps the overcurrent device operate quickly.
Grounding connects the electrical system to earth through a grounding electrode system. It contributes to voltage stabilization and protection from certain abnormal conditions. The equipment grounding conductor, meanwhile, provides the fault-current path that helps a breaker or fuse clear a fault. Under normal conditions, it should not carry operating current.
OSHA describes grounding, insulation, guarding, protective devices, and safe work practices as fundamental ways to control electrical hazards. It also emphasizes that grounding paths must be permanent and continuous.
One of the most dangerous mistakes in residential wiring is treating the neutral and equipment grounding conductors as interchangeable everywhere. Their relationship changes depending on the location within the system. Incorrect neutral-to-ground connections downstream of the service disconnect can place operating current on metal enclosures and other conductive paths.
GFCI, AFCI, and Surge Protection
Modern electrical systems use several protective technologies because no single device can detect every hazard.
GFCI Protection Helps Prevent Shock
A ground-fault circuit interrupter monitors the balance of current flowing through a circuit. When current leaks onto an unintended pathpossibly through water, damaged equipment, or a personthe device disconnects power rapidly.
GFCI protection is commonly required in locations where electricity and moisture may meet, including bathrooms, kitchens, garages, basements, outdoor areas, laundry spaces, and other locations identified by the locally adopted code. Requirements have expanded over time, so an old rule-of-thumb list may no longer be complete.
AFCI Protection Addresses Dangerous Arcing
An arc-fault circuit interrupter is intended to detect electrical arcing patterns that could ignite nearby material. Arcing may result from damaged insulation, loose connections, crushed cable, deteriorated cords, or conductors pierced by nails or screws.
AFCIs and GFCIs are not competing versions of the same product. GFCIs primarily address shock hazards from ground faults, while AFCIs address fire hazards associated with unintended arcing. Dual-function devices combine both forms of protection in one breaker or receptacle where permitted and correctly applied.
Whole-Home Surge Protection
Surge protective devices limit transient overvoltages by diverting or restricting surge current. They can help protect appliances, controls, networking equipment, entertainment systems, and other electronics from surges originating outside or inside the home.
A service-level surge protective device is not a magic force field. Layered protection, correct grounding and bonding, short conductor paths, compatible equipment, and point-of-use protection for sensitive devices may all be part of a complete strategy.
The Rough-In Stage: Where Good Planning Becomes Visible
During electrical rough-in, boxes, cables, raceways, supports, and service equipment are installed before wall and ceiling finishes conceal them. This is the stage when mistakes are easiest to correct and workmanship is easiest to inspect.
Box Placement Should Follow Daily Life
Electrical plans should reflect furniture layouts, countertop locations, door swings, accessibility needs, televisions, beds, desks, charging stations, and cleaning equipment. A code-compliant outlet can still be practically useless if it ends up behind a permanently installed cabinet.
Kitchen islands, bathroom vanities, home offices, workshops, patios, and garages deserve special attention. These spaces often accumulate high-demand appliances and devices after construction. Installing the right circuits and receptacle locations at the beginning reduces dependence on extension cords later.
Cables Need Protection and Support
Cables must be routed and secured so they are protected from damage. Runs near framing surfaces may require protective steel plates to reduce the risk of nails or screws penetrating the conductors. Boxes must be large enough for the number and size of conductors, devices, clamps, and fittings they contain.
Overfilled boxes are difficult to work in, place stress on conductors, and make future repairs unpleasant. The electrician who has to open that box in ten years will either thank the installer or invent several new vocabulary words.
Keep Power and Communications Organized
Low-voltage wiring for internet service, cameras, alarms, speakers, doorbells, and controls should be planned alongside electrical wiring. Appropriate separation and routing reduce interference and help prevent accidental damage.
Structured cabling panels, labeled network runs, accessible pathways, and spare conduit can make upgrades dramatically easier. Wireless technology is useful, but walls, appliances, neighboring networks, and construction materials remain undefeated opponents of perfect Wi-Fi.
Inspection, Trim-Out, and Testing
Electrical inspections are not ceremonial hurdles. They provide an independent review before dangerous defects become hidden behind drywall or energized for daily use.
The rough inspection typically occurs before insulation and wall coverings are installed. Inspectors may evaluate wiring methods, cable support, box fill, conductor protection, grounding and bonding, circuit arrangement, equipment placement, and compliance with the locally adopted code.
During trim-out, receptacles, switches, fixtures, breakers, cover plates, and connected equipment are installed. Circuits are then tested and the panel directory is completed. Labels should describe actual areas and loads. “Lights,” “plugs,” and “miscellaneous” are not particularly helpful when someone needs to shut down a smoking dishwasher at midnight.
Testing may include continuity, polarity, grounding, insulation, GFCI and AFCI operation, equipment function, voltage, and other checks appropriate to the installation. Protective devices should also be tested later according to manufacturer instructions.
Common Electrical Wiring Mistakes to Avoid
Using Extension Cords as Permanent Wiring
Extension cords are temporary tools, not substitutes for fixed branch-circuit wiring. Cords can be pinched, covered by rugs, damaged by furniture, overloaded, or used with appliances that draw more current than the cord can safely carry. Federal fire-safety guidance recommends adding permanent receptacles where power is regularly needed rather than relying on long-term extension cord use.
Ignoring Repeated Breaker Trips
A breaker that repeatedly trips is communicating a problem. Possible causes include an overloaded circuit, short circuit, ground fault, arc fault, damaged appliance, loose connection, or failing equipment. Resetting it again and again without investigation is the electrical equivalent of silencing a car’s oil warning light with tape.
Mixing Incompatible Breakers and Panels
Breakers must be listed or classified for the specific panel in which they are installed. A breaker that physically fits is not automatically approved for that equipment. Incorrect combinations can affect contact pressure, fault performance, heat dissipation, and the panel’s safety listing.
Failing to Obtain Permits
Permit requirements vary, but substantial electrical work commonly requires authorization and inspection. Unpermitted wiring can create safety problems, complicate insurance claims, delay a property sale, or require finished surfaces to be opened for inspection.
Working on Energized Equipment
Electrical work can cause shock, burns, arc-flash injuries, fires, and death. Turning off a wall switch does not necessarily de-energize the conductors in a box. Qualified workers follow established procedures for disconnecting power, verifying the absence of voltage, using appropriate protective equipment, and controlling unexpected re-energization.
Experience-Based Lessons From Electrical Wiring Projects
The following examples are composite scenarios based on problems that commonly appear during new construction and residential remodeling. The addresses are fictional, but the lessons are very real.
Experience One: The Beautiful Kitchen With Nowhere to Plug In
In one kitchen renovation, nearly every design decision had been finalized before the electrical layout received serious attention. The homeowner had selected custom cabinets, stone countertops, pendant lights, a built-in coffee machine, a warming drawer, and enough small appliances to stock a morning television show.
The first electrical plan treated the room like an ordinary kitchen with a few countertop receptacles and standard appliance circuits. Once the electrician compared the plan with the appliance specifications, several conflicts appeared. The microwave, warming drawer, refrigerator, dishwasher, disposal, range hood, coffee system, and island equipment could not simply be piled onto whichever circuits were nearby.
The solution required a revised circuit schedule, several dedicated circuits, relocated boxes, and a larger pathway between the panel and kitchen. Because the walls were still open, the changes were inconvenient rather than catastrophic. Had the problem been discovered after the cabinets and backsplash were installed, the cost would have climbed rapidly.
The lasting lesson was simple: appliance schedules and electrical plans must meet each other before construction begins. A beautiful kitchen needs more than flattering pendant lights. It needs enough correctly located power to survive breakfast.
Experience Two: The Garage That Became a Workshop
Another homeowner originally described the garage as a place for two cars and a lawn mower. Within a year, it housed a freezer, air compressor, table saw, dust collector, battery chargers, shop lighting, and a portable heater. All of that equipment competed for a small number of general-purpose receptacles.
Breakers began tripping, extension cords multiplied, and the garage floor developed the visual charm of a low-budget data center. The wiring had been adequate for the original description but not for the way the room was actually used.
An electrician added properly planned circuits, improved receptacle placement, evaluated the larger loads, and removed the need for several extension cords. The homeowner also reserved a route for a future EV charger rather than waiting until a vehicle purchase forced another round of wall opening.
The experience demonstrated why electrical planning should explore possibilities, not just current possessions. Asking, “Will this garage ever become a workshop, gym, office, or charging location?” takes a few seconds. Correcting an undersized plan takes considerably longer.
Experience Three: The Mystery Breaker Directory
In an older home, the panel directory contained labels such as “north plugs,” “old bedroom,” “lights maybe,” and the deeply reassuring word “unknown.” A homeowner trying to replace a malfunctioning fixture switched off the breaker marked for that room, only to discover that part of the box remained energized from another circuit.
The project stopped immediately, and a qualified electrician mapped the circuits, corrected labeling, evaluated shared wiring conditions, and identified several modifications made during earlier renovations. The homeowner had assumed the directory was merely untidy. In practice, poor labeling had turned routine maintenance into a hazard.
A good panel schedule should be specific, durable, and updated whenever circuits change. It should distinguish lighting from receptacles, identify dedicated appliances, and clearly describe detached structures or outdoor equipment. Electrical documentation is not glamorous, but neither is standing in a dark basement testing twenty breakers while someone upstairs shouts, “No, the toaster is still on!”
Experience Four: Future-Proofing That Actually Paid Off
During a new build, one family installed a panel with spare capacity and added an empty conduit from the service area to the garage. They did not own an electric vehicle, solar panels, or a home battery. The conduit looked like an unnecessary expense at the time.
Several years later, the family purchased an EV. The charger installation still required load evaluation, permits, correct equipment, and professional work, but the existing pathway eliminated much of the demolition that otherwise would have been needed. The modest planning decision made during construction saved time, wall repair, and frustration.
Future-proofing works best when it creates options without pretending to predict every new technology. Spare panel spaces, accessible junction points, sensible pathways, clear documentation, and room for service equipment are often more valuable than installing trendy devices that may be obsolete before the paint dries.
Build the Electrical System for Safety, Serviceability, and Change
From the ground up, electrical wiring is an exercise in disciplined planning. The system must safely deliver power, protect people from shock, reduce fire risks, support today’s equipment, and remain understandable to whoever services it in the future.
The strongest installations share a few traits: accurate load calculations, appropriate service capacity, properly selected conductors, logical branch circuits, reliable grounding and bonding, correct GFCI and AFCI protection, accessible equipment, clear labeling, permits, inspections, and room for reasonable expansion.
Most importantly, electrical work should respect the difference between understanding a system and being qualified to modify it. Homeowners benefit from knowing what is behind the walls, but complex wiring, service equipment, panel work, and code-driven installations belong in the hands of licensed professionals familiar with local requirements.
When electrical wiring is designed well, the result is wonderfully uneventful. The lights turn on, the appliances work, the breakers remain quiet, and nobody has to wonder why the kitchen outlet smells like toasted plastic. In electrical construction, boring is not an insult. Boring is the goal.