

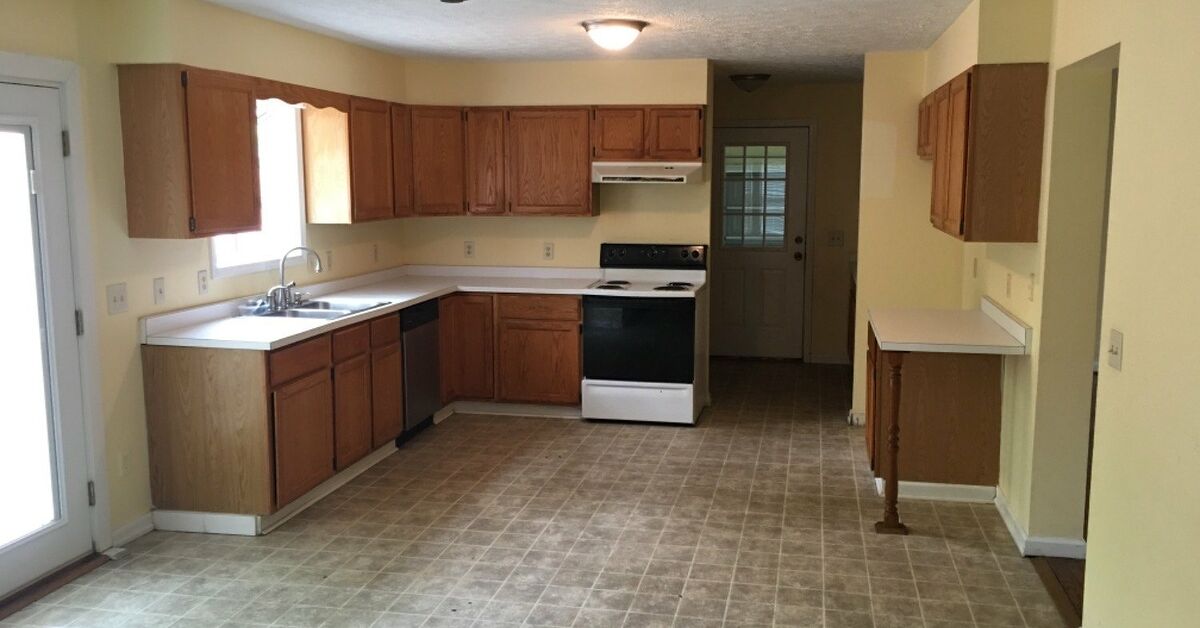
A kitchen renovation is one of those home projects that begins with a cheerful thought like, “We should replace these cabinets,” and can quickly evolve into, “Why is there a mystery pipe behind the wall?” That is exactly why a successful remodel needs more than pretty backsplash photos and a heroic amount of coffee.
Done well, a kitchen renovation improves how you cook, store food, entertain, clean up, and move through your home every day. Done badly, it can leave you with a gorgeous island that blocks the refrigerator, cabinets that cannot open at the same time, and a budget that has quietly wandered off into the wilderness.
This guide explains how to make a kitchen renovation from the first idea to the final drawer pull. Whether you are refreshing a dated galley kitchen or rebuilding the room down to the studs, the goal is the same: create a kitchen that works hard, looks good, and does not make you regret buying that extra-expensive faucet at 2 a.m.
1. Start With How You Actually Use Your Kitchen
Before selecting cabinet colors or debating whether brass is “timeless” or merely “having a moment,” figure out what your current kitchen does poorly. The best kitchen renovation plans begin with function, not finishes.
Ask yourself practical questions:
- Who cooks most often, and how many people use the kitchen at once?
- Do you need more prep space, more storage, or better seating?
- Do you entertain frequently, or is your kitchen mainly a weekday survival station?
- Are appliances difficult to reach, too small, or poorly placed?
- Is there enough light over the counters, sink, stove, and dining area?
- What do you dislike every single day?
Make two lists: must-haves and nice-to-haves. Must-haves might include a larger pantry, a dishwasher, more outlets, or a vented range hood. Nice-to-haves may include a beverage fridge, pot filler, warming drawer, or a hidden charging station for the family’s growing collection of electronic bricks.
Be honest about your lifestyle. A white marble countertop may look spectacular in a magazine, but if your household includes enthusiastic spaghetti makers, science-project children, or a spouse who considers coasters an insult, a lower-maintenance surface may make more sense.
2. Set a Kitchen Renovation Budget Before You Fall in Love With Materials
Your budget should guide your renovation from day one. It is much easier to adjust a design on paper than after demolition begins and someone discovers that your dream range requires a new gas line, larger electrical service, and a vent hood powerful enough to launch a small aircraft.
Break the Budget Into Categories
Divide your kitchen remodeling budget into clear sections so you can see where the money is going. Typical categories include:
- Design and professional planning
- Permits and inspections
- Demolition and disposal
- Cabinets and hardware
- Countertops and backsplash
- Flooring
- Lighting and electrical work
- Plumbing and fixtures
- Appliances
- Labor and installation
- Contingency funds
Keep a contingency reserve for unexpected conditions. Older homes can hide water damage, outdated wiring, uneven floors, poorly patched plumbing, or an ancient surprise that appears to have been installed during the Eisenhower administration. A reserve helps you handle those issues without sacrificing essential parts of the plan.
One of the smartest ways to control costs is to avoid moving plumbing, gas lines, and major electrical locations unless the new layout truly requires it. Keeping the sink, dishwasher, and range near their existing locations can reduce labor, shorten the schedule, and preserve more of your budget for materials you will actually see and enjoy.
Spend Where Your Hands Go Every Day
Prioritize things you touch constantly: cabinet doors, drawer slides, faucets, countertops, flooring, and appliances. A beautiful cabinet front is less impressive when the drawer sticks every Tuesday. Soft-close drawers, durable hinges, deep storage, and well-planned pullouts often provide more daily value than decorative extras that only appear in photos.
3. Plan a Layout That Makes Cooking Easier
A successful kitchen layout creates clear zones for storing, preparing, cooking, serving, and cleaning. Instead of thinking only about the old “work triangle” between the refrigerator, sink, and range, think about how you move through the room during a normal meal.
Create Practical Kitchen Work Zones
A modern kitchen often works best when it has several connected zones:
- Food storage zone: refrigerator, pantry, dry goods, and everyday snacks.
- Preparation zone: counter space, knives, cutting boards, mixing bowls, and trash access.
- Cooking zone: range, oven, microwave, pots, pans, spices, and cooking utensils.
- Cleaning zone: sink, dishwasher, recycling, dish storage, and cleaning supplies.
- Serving zone: plates, glassware, coffee supplies, and easy access for guests.
Give yourself adequate landing space beside the refrigerator, sink, and cooktop. You need somewhere to set down groceries, hot pans, dirty dishes, or the mail that somehow enters every house and immediately occupies the counter forever.
Keep traffic away from the main cooking area when possible. In a family kitchen, the route to the refrigerator should not force children, guests, or hungry midnight snack hunters to walk directly behind the person holding a skillet.
Choose the Right Kitchen Layout
The best layout depends on your room shape, available space, and renovation budget:
- Galley kitchen: efficient for narrow spaces and ideal for a focused work flow.
- L-shaped kitchen: flexible and popular for open-plan homes.
- U-shaped kitchen: offers generous counter space and storage when designed with enough aisle room.
- One-wall kitchen: works well in smaller homes, apartments, and open living spaces.
- Island kitchen: adds prep space, seating, and storage, but only when the surrounding walkways remain comfortable.
Do not add an island just because every renovation show adds an island. An island should earn its floor space. It can improve storage, seating, and prep area, but a cramped island is basically a very expensive obstacle course.
4. Choose Cabinets, Countertops, Flooring, and Appliances in the Right Order
Kitchen materials should be selected as a coordinated system, not as a series of emotional decisions made under showroom lighting. Start with the biggest visual and financial elements, then work toward smaller details.
Cabinets Come First
Cabinets usually define the kitchen’s storage capacity, style, and overall budget. Consider stock, semi-custom, and custom cabinets based on your needs.
Stock cabinets are often more affordable and faster to obtain, but they offer limited sizes and finishes. Semi-custom cabinets provide more flexibility in dimensions, colors, and storage features. Custom cabinets can maximize awkward spaces and deliver highly specific details, although they require more time and money.
Focus on practical storage upgrades. Deep drawers for pots and pans, pullout trash bins, pantry organizers, tray dividers, corner solutions, and drawer inserts can transform a kitchen more than another decorative shelf ever will.
Select Countertops for Real Life
Countertops need to balance durability, maintenance, cost, and style. Quartz is popular because it is durable and low maintenance. Granite offers natural variation and can perform well with proper sealing. Solid surface materials create a seamless look and are repairable in many cases. Butcher block brings warmth but requires regular care. Laminate has improved dramatically and can be an excellent budget-conscious choice.
Choose materials based on your habits. A busy household may value easy cleanup more than dramatic veining. A passionate baker may care more about uninterrupted prep space. A person who cooks exactly twice a year may reasonably prioritize a countertop that photographs beautifully next to a takeout pizza.
Buy Appliances Before Finalizing Cabinet Plans
Choose appliances early and confirm exact specifications before cabinetry is ordered. Appliance dimensions, door swings, ventilation requirements, electrical needs, and water connections can affect the entire design.
Consider energy-efficient appliances, especially refrigerators, dishwashers, and electric cooking products. Efficient models can reduce energy use over time, while features such as adjustable racks, flexible burners, quiet operation, and smart temperature controls can improve everyday convenience.
Also plan ventilation carefully. A properly sized, externally vented range hood helps remove moisture, odors, grease, and cooking byproducts. It is not the glamorous star of the kitchen, but it performs one of the most important jobs in the room. Think of it as the responsible adult at a party full of sizzling bacon.
5. Design Lighting, Electrical, and Plumbing for the Way You Live
A beautiful kitchen can still feel frustrating if it is poorly lit or short on outlets. Plan electrical, lighting, and plumbing early, before walls are closed and cabinets are installed.
Use Layers of Kitchen Lighting
Good kitchen lighting usually includes three layers:
- Ambient lighting: general room illumination from recessed lights, ceiling fixtures, or pendants.
- Task lighting: focused light over counters, sinks, cooktops, and prep areas.
- Accent lighting: cabinet lighting, display lighting, or subtle decorative fixtures.
Under-cabinet lighting is especially useful because it lights the work surface directly instead of casting your shadow over the cutting board. Add dimmers where appropriate so the kitchen can shift from bright breakfast command center to calm evening gathering place.
Plan outlets for countertop appliances, charging stations, islands, pantries, and any future equipment you may add. Electrical work near water and high-use areas should be completed according to local code by qualified professionals. This is not the place for improvisation, optimism, or a YouTube tutorial filmed in someone’s garage at midnight.
6. Hire the Right Kitchen Remodeling Team
A kitchen renovation may involve a designer, general contractor, cabinet installer, electrician, plumber, tile installer, countertop fabricator, painter, and appliance installer. Even a modest project can become complicated when several trades need to arrive in the correct order.
Ask prospective contractors for proof of licensing and insurance where required, examples of comparable projects, references, a written scope of work, a payment schedule, and an estimated timeline. Get multiple detailed bids, but do not select a contractor based only on the lowest number.
A low bid can mean the contractor found a better way to save money. It can also mean important items were excluded, allowances are unrealistic, or the project will become a parade of change orders. Compare bids line by line, not just total by total.
Put the Scope in Writing
Your contract should clearly explain what is included, who purchases materials, how changes are approved, what happens if products arrive damaged or late, and how final payments are handled. Keep records of product selections, receipts, paint colors, appliance specifications, permits, and signed changes.
Communication matters as much as craftsmanship. Establish one main point of contact and agree on how often you will receive updates. A quick weekly meeting can prevent small questions from becoming expensive surprises.
7. Follow a Logical Kitchen Renovation Timeline
The exact sequence varies, but most kitchen renovations follow a similar path:
- Define goals, budget, and must-have features.
- Measure the room and create a detailed layout.
- Select appliances, cabinets, countertops, lighting, and plumbing fixtures.
- Obtain permits and finalize contracts.
- Set up a temporary kitchen and protect adjacent rooms.
- Complete demolition, structural work, plumbing, electrical, and ventilation.
- Install flooring, cabinets, countertops, backsplash, fixtures, appliances, and final trim.
- Finish inspections, touch-ups, and a final walkthrough.
Order long-lead items early. Cabinets, specialty hardware, custom countertops, tile, and appliances can all influence your schedule. A renovation cannot move smoothly if the cabinet installer arrives before the cabinets, or the countertop team measures for stone before the base cabinets are installed. Construction has many moving parts, and unlike a cooking show, nobody can simply shout, “Thirty seconds remaining!” and reveal a finished kitchen.
8. Prepare to Live Without a Kitchen for a While
A temporary kitchen makes renovation life much easier. Move the refrigerator, microwave, coffee maker, toaster oven, and a few basic dishes to another room. Use disposable plates selectively, plan simple meals, and embrace leftovers with unusual enthusiasm.
Set up a washing station in a laundry room, utility sink, or bathroom if necessary. Use outdoor cooking when weather allows. Keep dust barriers in place, protect nearby furniture, and store valuables away from work areas. Renovation dust has an impressive ability to migrate into rooms that have never met the kitchen.
9. Common Kitchen Renovation Mistakes to Avoid
Many expensive kitchen mistakes are preventable with better planning. Avoid these common problems:
- Ordering cabinets before confirming appliance dimensions.
- Choosing style over storage and work space.
- Forgetting enough outlets and task lighting.
- Installing a decorative hood without effective ventilation.
- Skipping a contingency reserve.
- Changing the plan repeatedly after construction begins.
- Ignoring clearances around cabinet doors, drawers, and appliances.
- Choosing materials without considering cleaning and maintenance.
- Hiring based on price alone.
- Failing to document selections, approvals, and changes.
The best kitchen renovation is rarely the one with the most expensive materials. It is the one that solves daily problems, fits the household, and remains useful long after the trendy pendant lights have had their fifteen minutes of fame.
Kitchen Renovation Experience: Lessons You Learn Once the Work Begins
Anyone who has completed a kitchen renovation will tell you that the experience is part construction project, part logistics puzzle, and part emotional endurance test. Before the work begins, you may imagine yourself calmly reviewing samples, approving cabinetry, and drinking a latte while workers transform your home. In reality, you may spend one morning choosing grout colors and the next wondering why every spoon you own is suddenly in a cardboard box labeled “miscellaneous.”
The first lesson is that decisions feel small until they are permanent. A cabinet handle may seem like a tiny detail, but multiply it by thirty drawers and doors, and suddenly you are making a long-term commitment to a particular shape of metal. The same is true for faucets, tile edges, outlet covers, lighting temperature, and drawer organization. It helps to pause before deciding, take samples home, and look at them in morning, afternoon, and evening light.
The second lesson is that the original timeline is usually a hopeful suggestion rather than a sacred promise. A delayed appliance, damaged cabinet panel, countertop template adjustment, or failed inspection can affect the schedule. This does not always mean the contractor is doing poor work. Kitchen renovation involves materials, deliveries, inspections, weather, subcontractors, and existing conditions behind walls. A good remodeling team communicates clearly when something changes and explains how they plan to keep the project moving.
Another valuable experience is learning that storage matters more than people expect. Homeowners often focus on cabinet style, but the true magic happens inside the cabinets. A deep drawer for pans, a pullout shelf for small appliances, vertical storage for baking sheets, and a dedicated spot for trash and recycling can make the kitchen feel organized even on a chaotic weekday. After living with a renovated kitchen, many people say their favorite feature is not the showpiece island or dramatic backsplash. It is the drawer that finally holds every container lid without starting a plastic avalanche.
Living through a renovation also changes your relationship with convenience. You suddenly understand how often you rely on a sink, dishwasher, refrigerator, and cooktop. A temporary kitchen can be surprisingly workable, but it makes simple routines feel more intentional. Coffee becomes a planned operation. Dinner becomes a strategic exercise. Washing a pan in the laundry sink becomes a story you will tell future guests, probably more than once.
One of the most useful experiences is learning when to compromise. Maybe the custom cabinet color you wanted would delay the project by months. Maybe the stone slab with dramatic veining costs more than the entire lighting budget. Maybe the oversized island looks wonderful in a rendering but makes the real kitchen feel crowded. Compromise does not mean settling for a bad kitchen. It means protecting the priorities that truly improve your daily life while letting go of details that add stress without adding much value.
It is also wise to schedule a final walkthrough before the last payment. Open every drawer, test every appliance, inspect cabinet alignment, run the faucet, check outlets, turn on lights, and look at tile and paint in daylight. Make a written punch list for anything that needs adjustment. Small corrections are easiest to handle while the crew is still actively finishing the project.
Finally, give yourself time to enjoy the new space. A kitchen renovation can be exhausting, expensive, noisy, and dustier than anyone expects. But when the project is complete, the payoff is real. You gain a room that supports everyday meals, family conversations, holiday gatherings, midnight snacks, rushed school mornings, and all the ordinary moments that make a house feel like home.
Conclusion
Knowing how to make a kitchen renovation starts with disciplined planning. Define your goals, set a realistic budget, build a functional layout, select durable materials, hire qualified professionals, and make decisions before construction begins whenever possible. Prioritize storage, lighting, ventilation, safety, and work flow over short-lived trends. A well-planned kitchen remodel is not simply a prettier room; it is a more useful, comfortable, and enjoyable place to live every day.
Note: Building codes, permit requirements, electrical rules, ventilation standards, and contractor licensing requirements vary by location. Confirm local requirements with qualified professionals and the appropriate local authority before beginning work.