

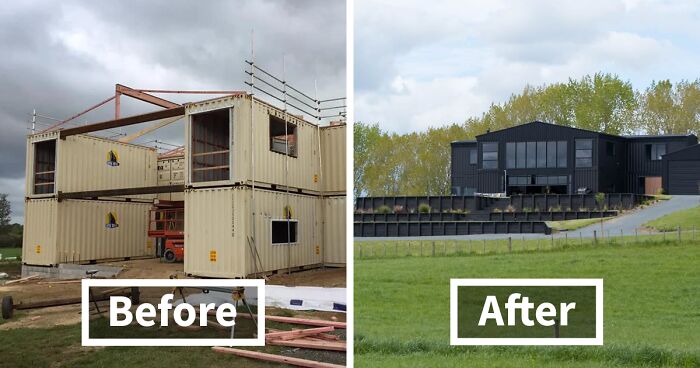
At some point, modern architecture looked at an old steel cargo box and said, “You know what this needs? A living room.” Oddly enough, that wild idea has grown into one of the most fascinating corners of residential design. And when a house is built not from one or two containers but from 12 shipping containers, the result can feel less like a tiny-home experiment and more like a full-blown architectural flex.
That is exactly why homes like this keep going viral. They combine industrial grit, sustainability appeal, modular design, and just enough “wait, that used to cross the ocean?” energy to make readers stop scrolling. But the real story is bigger than novelty. A well-designed shipping container house is not just a stack of metal rectangles with good lighting. It is a serious exercise in planning, engineering, insulation, structure, and spatial choreography.
In other words, a 12-container home is not cool because it is weird. It is cool because, when done right, it proves that practical materials can become deeply beautiful places to live.
Why a 12-shipping-container house gets so much attention
A single shipping container home often lands in the tiny-house category. Cute? Yes. Spacious? Usually not. But a house made from 12 containers plays a very different game. That scale changes everything. Suddenly, the design can include wide open living areas, multiple bedrooms, soaring ceilings, long sightlines, covered outdoor zones, guest quarters, home offices, and the kind of dramatic indoor-outdoor flow that makes architecture magazines very happy.
That is the real magic of a multi-container home: it turns a narrow, utilitarian object into a flexible building block. One container by itself can feel like a hallway with ambition. Twelve containers, arranged intelligently, can feel like a real luxury home.
Designers love this format because the containers create a built-in modular rhythm. Rooms can be stacked, shifted, joined, or offset to frame courtyards, terraces, stairwells, and view corridors. The repetition of steel volumes creates visual order, while cuts, glass walls, wood accents, and landscaping soften the industrial shell.
So yes, the containers are the hook. But the layout is the headline.
How 12 containers become an actual house instead of a giant metal puzzle
1. Width is created by combination, not by wishful thinking
One of the biggest challenges in container home design is that a standard shipping container is narrow. That is why multi-container homes work so well: the designer is not treating each container as a finished room. Instead, they remove select wall sections, connect volumes, and use multiple containers side by side to create wider, more livable spaces.
That is how you go from “cozy shipping box” to “great room with actual breathing room.” A dozen containers can create wings, split-level zones, bridge connections, or courtyard arrangements that make the house feel expansive rather than cramped.
2. Openings have to be strategic
Here is where container architecture stops being an Instagram daydream and starts acting like real construction. Every time you cut large openings for windows, doors, or room-to-room connections, you change the structure. These containers are strong, but they are strong in a very specific way. Their corrugated steel shells and corner posts work together as a system. Start carving too much out of them, and you need reinforcement.
That means a 12-container house is never just stacked and decorated. It must be engineered. The bigger and more open the spaces, the more important the structural planning becomes. Great container houses look effortless only because someone did a lot of unglamorous math first.
3. Foundations still matter
Some people hear “modular” and assume “easy.” Not so fast. A large container home still needs a proper foundation, site prep, drainage planning, utility connections, and local code compliance. A dramatic house perched on a hillside or spread across a broad lot may need even more thoughtful structural support than a conventional home, depending on the site.
So while the containers arrive with built-in strength, the house still depends on everything beneath and around them.
What makes a 12-container home genuinely livable
The coolest container house in photos can become a terrible real-world house if the design team ignores the basics. And the basics matter more with steel construction than many people realize.
Insulation is not optional
Steel is strong, but it is not naturally cozy. Without proper insulation, a container home can struggle with heat gain, heat loss, and condensation. A smart build addresses the thermal envelope from the beginning, often through spray foam, continuous insulation strategies, cladding systems, interior framing, and climate-specific detailing.
This is one of the least glamorous and most important parts of the story. Nobody clicks a headline to admire thermal bridging control, but that is exactly the kind of detail that separates a stylish home from a stylish mistake.
Ventilation and moisture control do the heavy lifting
Because containers are compact steel volumes, there is less room for sloppy decisions. Mechanical systems, air movement, and moisture control have to be planned carefully. A large container home with floor-to-ceiling glazing can be gorgeous, but if ventilation, drainage, and waterproofing are treated as afterthoughts, the house will remind you who is boss.
And spoiler: the boss is physics.
Interior materials soften the steel shell
The most successful modern container homes balance the industrial shell with warm finishes. Think wood ceilings, polished concrete, plaster, textured textiles, soft lighting, and built-ins that turn rigid modules into comfortable living spaces. This contrast is what makes the architecture feel intentional instead of gimmicky.
The steel provides identity. The interior finishes provide humanity.
Is a shipping container home actually cheaper?
This is where the internet loves a fantasy. People see a metal box and assume the entire house will cost less than a midsize SUV. Sometimes the container shell itself is relatively affordable. But the shell is not the house. The shell is the beginning of a long to-do list.
With a 12-container project, cost depends on land, site work, permits, engineering, transport, cranes, welding, reinforcement, roofing, insulation, plumbing, electrical, windows, doors, finishes, and labor. In many cases, the budget advantage is not that the finished home is automatically dirt cheap. It is that modular construction can make some parts of the process faster, more predictable, and more efficient when the project is planned well.
That distinction matters. A luxury-scale 12-container house is not a bargain-bin mansion. It is a sophisticated custom build that may still compete well on speed, material reuse, and construction efficiency compared with some traditional builds.
So no, the phrase shipping container home cost does not always translate to “cheap.” Sometimes it translates to “surprisingly complex, but potentially smart.”
Why 12 containers can create better architecture than one giant box
A house built from a dozen containers has one major design advantage over a conventional rectangular structure: built-in modular articulation. In plain English, it can break up mass beautifully.
Instead of one oversized block sitting on a site like a sulking refrigerator, multiple containers can create:
- private wings for bedrooms and guest space,
- a central open-plan living core,
- courtyards that pull light into the middle of the home,
- terraces and decks between shifted volumes,
- dramatic double-height spaces,
- and better orientation for views, shade, and privacy.
This is why some of the most impressive container homes do not look like container homes at first glance. They look like sharp contemporary residences that just happen to have a fascinating structural origin story.
The less glamorous truth: container homes still have real drawbacks
Let us respect the steel boxes without pretending they are magical. A shipping container house comes with real trade-offs.
First, used containers may have dents, wear, corrosion, or a murky material history, which means inspection matters. Second, financing and insurance can be trickier than for conventional homes because lenders and insurers do not always love unusual construction. Third, local jurisdictions vary widely in how comfortable they are with container-based housing. Some welcome innovation. Others greet it like you just asked to build a moon base behind a cul-de-sac.
Then there is the issue of design discipline. The more dramatic the cantilevers, openings, and stacked gestures, the more reinforcement and detailing may be required. That can eat into any savings quickly. Good container architecture is often simple where it counts, even when it looks visually bold.
So the lesson is clear: containers reward smart restraint. They punish overconfident improvisation.
Real-world design lessons from multi-container homes
One reason this topic keeps resonating is that there are real examples proving the concept can work at very different scales. Some large residences have used 11 or 12 containers to create full-sized homes with dramatic living spaces. Other projects show container design working for studios, guesthouses, rental cabins, family compounds, and even larger residential communities.
What these successful projects tend to share is not just an edgy exterior. They share discipline. They use the containers as modules, not limitations. They respect the original structural logic. They plan mechanical systems early. They use glass carefully, orienting views while controlling heat and glare. They create warmth with cladding, landscaping, timber, and layered interiors. And they understand that a container home succeeds when the owner stops trying to prove a point and starts trying to make a great house.
That is the real takeaway from a 12-container residence. It is not about saying, “Look what I built out of cargo boxes.” It is about saying, “Look how flexible architecture can be when good design meets an unconventional material.”
Would you actually want to live in one?
Honestly? If it is thoughtfully designed, yes. A 12-container home can offer the drama of modern architecture, the satisfaction of adaptive reuse, and the practical benefits of modular planning. It can feel bold without feeling cold. It can be large without feeling clumsy. It can be sustainable in spirit without turning daily life into a minimalist endurance sport.
But this kind of house is best for owners who appreciate design, accept complexity, and understand that “alternative housing” does not always mean “easy housing.” A container house is not a shortcut around architecture. It is architecture.
And that is precisely what makes it so interesting.
What the experience of a 12-container house feels like
To understand the appeal of a house built from 12 shipping containers, it helps to think beyond the exterior photos. The real experience begins the moment you walk toward it. From a distance, the structure often looks crisp and sculptural, with strong lines and an almost graphic quality against the landscape. There is a sense of order to it, as if each volume knows exactly why it is there. Unlike many oversized custom homes that sprawl without purpose, a multi-container house often feels composed, almost edited.
Then you get closer, and the surprises start. The metal shell creates an expectation of hardness, maybe even harshness. But good container homes rarely feel harsh inside. The entry sequence is usually designed to compress and then release space. You may pass through a narrower hall or bridge-like threshold and suddenly arrive in a wide, open living area where several containers have been combined. That contrast creates drama. The house feels bigger because it knows when to feel smaller first.
Light plays a huge role in the experience. In a smart design, windows are not just punched in randomly for decoration. They are placed to frame views, pull daylight deep into the plan, and break the potential heaviness of the steel envelope. Morning light can stretch across concrete or timber floors in long, clean bands. In the evening, the house glows from within, and the industrial shell starts to feel unexpectedly warm.
There is also a tactile side to these homes that people do not always expect. The steel exterior gives the architecture a confident edge, but the best interiors counterbalance that with softer materials: wood ceilings, built-in benches, textured rugs, quiet wall finishes, and furniture that humanizes the geometry. The result feels less like living in a container and more like living in a modern retreat that happens to have a fantastic backstory.
Sound and temperature are part of the experience too. When insulation and ventilation are handled properly, a container home does not feel like a metal oven or a giant thermos full of regret. It feels solid, sheltered, and calm. You notice the thickness of the detailing around openings. You notice how carefully the transitions have been resolved. The house starts to communicate competence, which is one of the most underrated forms of luxury.
And then there is the emotional effect. A 12-container home often feels inventive without being chaotic. It reminds you that beautiful living spaces do not have to be made from predictable materials or traditional forms. There is something satisfying about inhabiting a place that rethinks what a home can be while still delivering the basics people actually want: comfort, light, privacy, space, and connection to the outdoors.
That is why these homes linger in people’s minds. They are not just photogenic experiments. At their best, they feel memorable to move through. They make ordinary actions, like climbing a stair, crossing a bridge corridor, or sitting beside a tall pane of glass, feel slightly cinematic. And in a housing world crowded with safe, forgettable boxes, it is pretty funny that repurposed shipping containers can end up feeling more alive than many brand-new suburban mansions.
Final thoughts
This cool house built out of 12 shipping containers is more than a visual stunt. It is a case study in how smart modular design, careful engineering, and strong architectural instincts can transform industrial materials into an inviting home. The steel boxes may have started life carrying cargo, but in the right hands, they carry something far more interesting: personality.
That is the lasting appeal of the 12 shipping container house. It proves that unconventional materials do not have to lead to compromised living. Sometimes they lead to sharper design, smarter planning, and homes people remember long after the scrolling stops.