

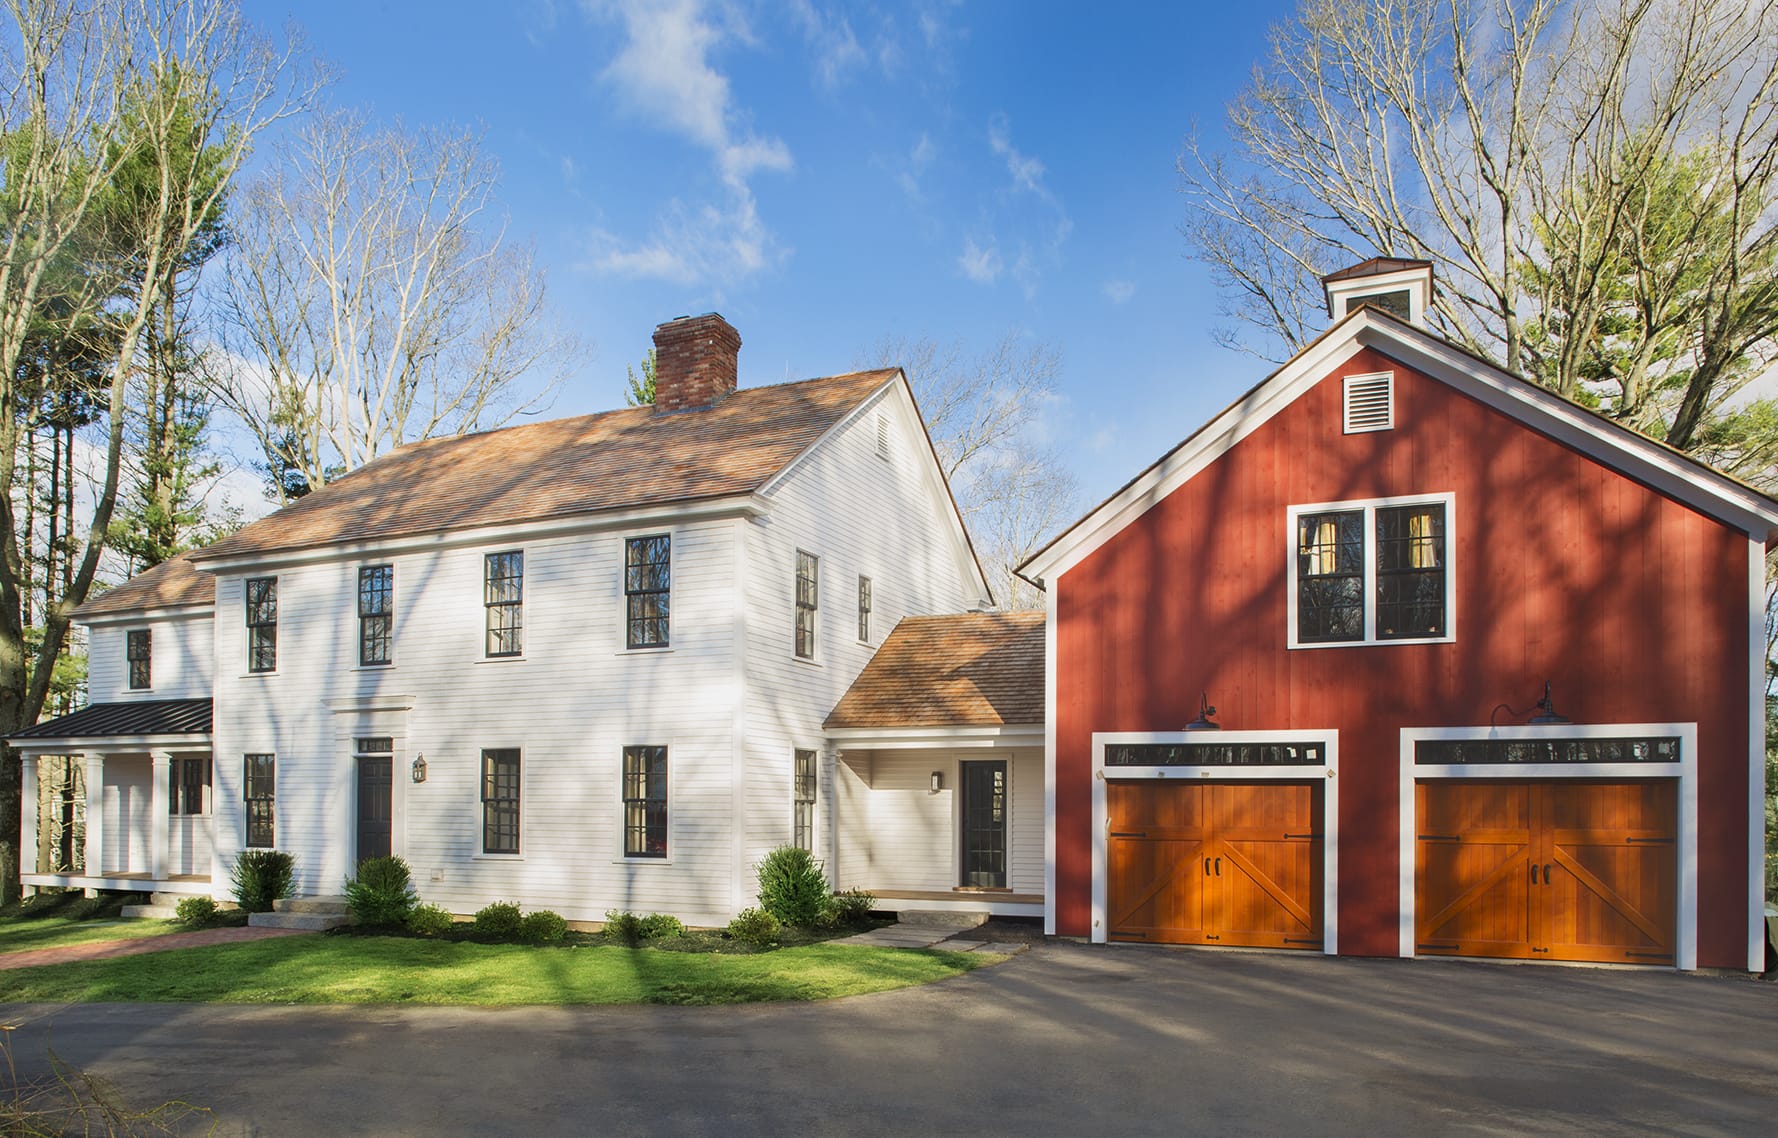
Can a brand-new house possess the warmth, dignity, and delightful quirks of a centuries-old New England farmhouse? On a wooded property in Essex, Massachusetts, one young family proved that it can. The North Shore Farmhouse combines historically informed Federal-style architecture, precision factory construction, modern family spaces, and interiors that refuse to take themselves too seriously. The result is an instant charmer that looks rooted in the landscape yet works beautifully for contemporary life.
A New House With an Old New England Soul
Most newly built homes do not arrive with a convincing backstory. They look fresh, square, spotless, and slightly nervousas though nobody has yet received permission to put a coffee mug on the counter. The North Shore Farmhouse takes a different approach. Although built with modern methods, it was designed to appear as if generations of New England families had gradually shaped it.
The project began when Bill and April Harb discovered a four-acre wooded lot near the center of Essex, Massachusetts. The property offered mature trees, privacy, and easy access to the coastal landscape that had already drawn the couple away from their city condo for weekend walks and hikes.
There was only one rather significant detail missing: a house.
The couple wanted a new residence but disliked the anonymous appearance of many conventional new builds. Their search eventually led to a catalog design that appeared genuinely historic. What they initially thought was a Greek Revival farmhouse was actually a Federal-style reproduction offered by Connor Homes, then based in Middlebury, Vermont.
The choice gave them the best of both worlds: the visual character of an established New England farmhouse and the convenience, performance, and adaptable floor plan of a modern family home. The project was documented by This Old House, which followed the transformation from raw land and factory-made components to a finished residence with remarkable presence.
Why the Federal-Style Design Feels So Convincing
The farmhouse’s success begins with proportion. Authentic-looking traditional architecture rarely depends on one dramatic feature. Instead, it relies on dozens of quiet decisions working together: roof pitch, window size, trim width, cornice depth, door placement, and the relationship between the main block and its smaller wings.
Federal architecture became prominent in the United States from the late 1700s into the early 1800s. It generally favored balanced façades, aligned windows, restrained ornamentation, and relatively simple rectangular forms. Compared with heavier Georgian architecture, Federal buildings often displayed lighter, more delicate detailing.
The North Shore Farmhouse borrows this disciplined visual language. Its white siding, dark trim, multi-pane windows, traditional massing, and restrained decorative elements create a house that feels familiar without becoming theatrical. There are no giant fake shutters, no porch columns large enough to support a courthouse, and no decorative rooster attempting to supervise the driveway.
The Importance of Architectural Restraint
One reason the house avoids looking like a movie set is that it does not try to include every historic farmhouse feature ever invented. Its charm comes from editing. The main two-story section establishes formality and symmetry, while the attached wing and small porch make the structure appear as though it expanded over time.
That visual suggestion of gradual growth is especially effective in New England, where older homes commonly contain additions constructed for changing families, new kitchens, workshops, or improved service areas. By varying the scale of different sections, the designers created an architectural timeline without needing to wait two centuries for one to develop naturally.
The approach aligns with recognized Federal-style characteristics documented by the National Park Service and Historic New England, including symmetrical openings, simple boxlike forms, centered entrances, projecting wings, and carefully controlled classical details.
Factory Precision Meets Traditional Craftsmanship
The biggest surprise is not what the farmhouse looks like. It is how the house was made.
Rather than cutting every stud, joist, stair component, and piece of trim outdoors on the Essex property, much of the structure was fabricated inside a large Vermont facility. Detailed shop drawings guided industrial cutting equipment and skilled craftspeople as they prepared floor joists, rafters, wall panels, doors, windows, staircases, moldings, and other components.
The pieces were labeled, bundled, loaded onto trucks, and delivered in a planned sequence. Meanwhile, the local construction crew prepared the site and foundation. Once the building packages arrived, workers assembled them much like an extremely large puzzleexcept this puzzle required cranes, nail guns, structural engineering, and considerably fewer arguments over whether a corner piece had rolled under the sofa.
Panelized Is Not the Same as Modular
The North Shore Farmhouse used panelized construction rather than fully modular construction. In a modular project, large three-dimensional sections may arrive with many interior elements already installed. Panelization usually involves factory-built wall, floor, or roof assemblies that are transported flat and joined on a conventional foundation.
This distinction matters because panelization preserves considerable design flexibility. The homeowners can revise room arrangements, openings, trim profiles, and other features without being restricted to a stack of standardized boxes.
For the Harb project, factory production also improved consistency. Components could be measured and cut in controlled conditions rather than exposed to rain, mud, wind, and the occasional job-site gust that sends an important drawing into the neighboring county.
The project’s contractor estimated that panelization reduced framing time substantially because the crew did not have to measure and cut each piece as construction progressed. Contemporary guidance from the National Association of Home Builders and building-industry publications similarly identifies faster enclosure, reduced weather disruption, dimensional accuracy, and less material waste as potential advantages of panelized building systems.
A Historic Exterior With a Modern Floor Plan
Faithful traditional architecture does not require residents to live as people did in 1805. Nobody needs to prepare dinner in a detached kitchen, store winter vegetables beneath the parlor, or carry laundry through a snowstorm simply to preserve historical credibility.
The original farmhouse plan contained four bedrooms and more separation between the principal living areas. Bill and April revised it to reflect the way their family actually intended to use the house. They widened the connection between the kitchen and dining room, creating better visual flow among the kitchen, dining area, and living space.
Upstairs, one bedroom was eliminated to make room for a larger primary suite and a conveniently located laundry area. That exchange demonstrates an important lesson in custom home design: more rooms do not automatically create a better house. Three well-proportioned bedrooms and an efficient laundry space may be far more useful than four cramped bedrooms plus a basket-hauling fitness program.
Open Living Without Erasing Every Wall
The first floor feels connected but not warehouse-like. The living and dining areas extend along the rear of the home, with French doors opening toward a deck and the wooded property beyond. Hickory flooring provides visual continuity, while black-painted window sash, transoms, and doors create a strong rhythm throughout the space.
The arrangement supports conversation, childcare, meals, and entertaining without making every activity occur in one undifferentiated room. Built-ins, fireplaces, changes in furniture placement, and framed openings give each area a recognizable purpose.
This balance is one of the farmhouse’s most useful design lessons. An open plan works best when architecture still provides boundaries. A family may enjoy seeing the kitchen from the living room, but nobody dreams of staring directly at a pile of breakfast dishes from every seat in the house.
The Mudroom: A Small Space Doing Heroic Work
Located beside the connecting porch between the house and garage, the mudroom creates a practical everyday entrance. Shiplap walls, built-in storage, baskets, dark accents, and slate-look ceramic tile give it a casual identity that differs from the more formal front rooms.
This is not merely decorative farmhouse styling. In a Massachusetts climate, a mudroom must manage boots, wet coats, snow, beach sand, backpacks, umbrellas, and mysterious objects children insist are valuable treasures. Durable flooring and accessible storage prevent that parade of debris from marching directly into the living room.
The mudroom also contributes to the illusion that the farmhouse evolved over time. Historically, secondary entrances and service spaces were often less formal than front halls. Here, the shift in materials tells visitors that they have entered the hardworking side of the home.
Modern Farmhouse Interiors With Personality
Interior designer Kristina Crestin helped the homeowners combine traditional architecture with a younger, more contemporary design language. Rather than filling every room with distressed signs, imitation milk cans, and objects announcing that everyone should “gather,” the interiors use color, industrial accents, vintage pieces, and functional details.
The palette moves beyond predictable beige. Blues, blue-grays, white cabinetry, natural wood, and black metal establish continuity without making the rooms identical. Black window sash looks particularly crisp against light walls, drawing attention to the multi-pane windows and the wooded views outside.
Traditional Rooms, Unexpected Objects
A paneled library near the front entrance provides a more formal counterpoint to the open family areas. Raised paneling, a fireplace, built-in shelves, and a deep blue-gray finish give the room the gravity of a historic study. Elsewhere, furnishings become more playful.
The design includes vintage industrial pieces, bold lighting, a coffee table based on a factory cart, and salvaged doors used in unconventional ways. A sliding pantry door made from ornate old screen doors is especially clever. It saves clearance in the hallway, allows light to show through, and partially conceals the pantry’s contents.
That last benefit is essential. A pantry should suggest abundance, not provide a high-definition documentary about six half-empty cereal boxes.
In the kitchen, white cabinets and subway tile establish a traditional foundation, while oversized bronze-and-glass pendants add graphic weight above the island. The contrast keeps the space from becoming either too formal or too rustic. Northshore Magazine’s coverage of the completed project emphasized this marriage of traditional architecture, contemporary color, industrial character, and family-friendly comfort.
Why “Instant Charm” Requires More Than Decorative Tricks
It is easy to misunderstand the phrase “old-house charm.” Charm is not created by attaching reclaimed boards to every available surface. Nor does a newly built house become historic simply because someone installs an apron-front sink and leans an antique ladder against a bathroom wall.
Convincing character begins with architecture. The exterior proportions must make sense. Windows should relate to interior rooms. Trim profiles should belong to the style. Wings and porches should appear structurally and visually connected to the main house. Only after those fundamentals are correct should furniture and decoration join the conversation.
The North Shore Farmhouse succeeds because its decorative features support an already coherent building. The cupola, multi-pane windows, paneled library, hickory floors, shiplap details, and vintage furnishings are not random “farmhouse” accessories. They reinforce a consistent story.
Energy Performance Still Matters
Behind the historic appearance, a newly constructed house must also control water, air movement, vapor, and heat. Building Science Corporation identifies these as the four essential control functions of a durable wall enclosure. Factory-made assemblies can support precise air and weather barriers, but the connections between panels, windows, roofs, and foundations must still be carefully detailed on-site.
A tighter building envelope can improve comfort and reduce uncontrolled drafts, but modern homes also need intentional ventilation. Guidance from the U.S. Department of Energy and Environmental Protection Agency emphasizes pairing air sealing and insulation with suitable mechanical ventilation and indoor-air-quality planning.
In other words, the ideal farmhouse may look as though it has survived since the horse-and-buggy era, but it should not feel as drafty as a barn with strong opinions about January.
Design Lessons Homeowners Can Borrow
Start With the Building, Not the Décor
Choose a clear architectural language before selecting fixtures and furniture. A coherent exterior and floor plan will age more gracefully than a collection of fashionable finishes attached to an ordinary shell.
Customize the Plan Around Daily Habits
Think about where groceries enter, where coats land, how laundry travels, where children play, and whether guests can reach a bathroom without touring the entire house. The Harbs changed the standard plan rather than forcing their routines into it.
Mix Formal and Casual Rooms
A home becomes more interesting when every room does not share the same mood. The paneled library offers enclosure and tradition, while the open kitchen and living area feel bright and relaxed.
Use Reclaimed Materials Selectively
One authentic old door can provide more personality than an entire truckload of artificially distressed décor. Salvaged elements work best when they also solve practical problems.
Let the Site Participate
The Essex property’s mature trees and privacy are part of the farmhouse experience. Rear-facing living spaces and French doors connect family life to the wooded setting, while the traditional exterior looks comfortable in its rural surroundings.
Avoid Trend Overload
Farmhouse style remains appealing because of its practicality, natural materials, and welcoming atmosphere. However, highly repetitive combinations of white shiplap, black windows, barn doors, and generic rustic accessories can quickly date a room. Architectural Digest has noted both the lasting appeal of farmhouse comfort and the risk of reducing the style to a predictable checklist. The North Shore Farmhouse avoids that trap by using familiar elements in support of a specific regional story.
Living With the Idea: A 500-Word Experiential Perspective
Imagine arriving at the North Shore Farmhouse late on an autumn afternoon. The road winds through Essex, past marshes, wooded lots, historic houses, and buildings that seem to have spent the past two hundred years minding their own business. When the white farmhouse appears through the trees, it does not announce itself as a brand-new construction project. It simply looks settled.
That first impression is one of the home’s greatest achievements. New houses often seem dropped onto their lots, like enormous furniture deliveries waiting for someone to remove the packaging. This farmhouse feels connected to the landscape because its scale, siding, windows, rooflines, and attached sections belong to a recognizable New England tradition.
Walking toward the entrance, the smaller wing and porch make the composition feel approachable. The house is substantial, but it does not stare visitors down. Dark window sash adds definition to the white exterior, and the cupola introduces just enough vertical interest to make the garage memorable without causing it to believe it is a town hall.
Inside, the experience changes gradually. The front rooms feel composed and historically grounded. Paneling, built-ins, fireplaces, and traditional trim encourage visitors to slow down and notice craftsmanship. These spaces feel suitable for reading, working, or having an adult conversation that does not begin with somebody asking where the phone charger went.
Moving toward the rear, the atmosphere becomes brighter and more relaxed. The connected kitchen, dining area, and living room create a natural path through the home. The open arrangement allows people to cook, talk, supervise children, and move between indoor and outdoor spaces without losing the sense that each zone has its own purpose.
The black-framed doors and windows make the wooded setting feel almost like artwork. During summer, the French doors would encourage movement toward the deck. In winter, the same glass would frame bare branches and snow while the fireplace and warm hickory flooring keep the interior visually comfortable.
The kitchen would probably become the social center, as kitchens stubbornly insist on doing regardless of how carefully a living room is arranged. Guests would gather around the island, admire the oversized pendants, and stand directly in front of whichever drawer the cook needs to open. It is one of the most dependable traditions in American residential design.
The mudroom may provide the most satisfying everyday experience. Entering with wet boots or grocery bags, a resident has an obvious place to remove layers, store equipment, and transition into the main house. This kind of space rarely produces glamorous photographs, yet it can improve daily life more than an elaborate formal room used twice a year.
Over time, the farmhouse would become more convincing rather than less. Floors would collect scratches. Door handles would develop a patina. Shelves would fill with books, family photographs, and objects that have no apparent purpose but cannot be discarded. Trees would grow around the house, and the crisp edges of new construction would soften.
That is the final secret of the North Shore Farmhouse. The designers did not attempt to manufacture every sign of age on opening day. They created a strong architectural framework that could accept real life. The home began with instant charm, but it was also designed to earn deeper character honestlyone muddy boot, birthday party, winter storm, and misplaced coffee cup at a time.
Conclusion: A Farmhouse Built for Its Own Future
The North Shore Farmhouse demonstrates that historical character and modern construction do not have to compete. Its Federal-style proportions establish regional authenticity, while panelized fabrication delivers precision and a faster assembly process. A customized floor plan supports contemporary family routines, and the interiors combine tradition with color, industrial accents, vintage details, and a welcome sense of humor.
Most importantly, the house does not feel trapped in a particular decorating trend. Its strongest qualities are architectural: balanced massing, carefully scaled openings, practical wings, durable materials, purposeful rooms, and a thoughtful relationship with the landscape.
The project’s real accomplishment is not that a new house can imitate an old one. It is that a new house can learn from the past without surrendering the comforts of the present. That combination makes the North Shore Farmhouse more than an instant charmer. It makes it a home capable of becoming even better with age.