

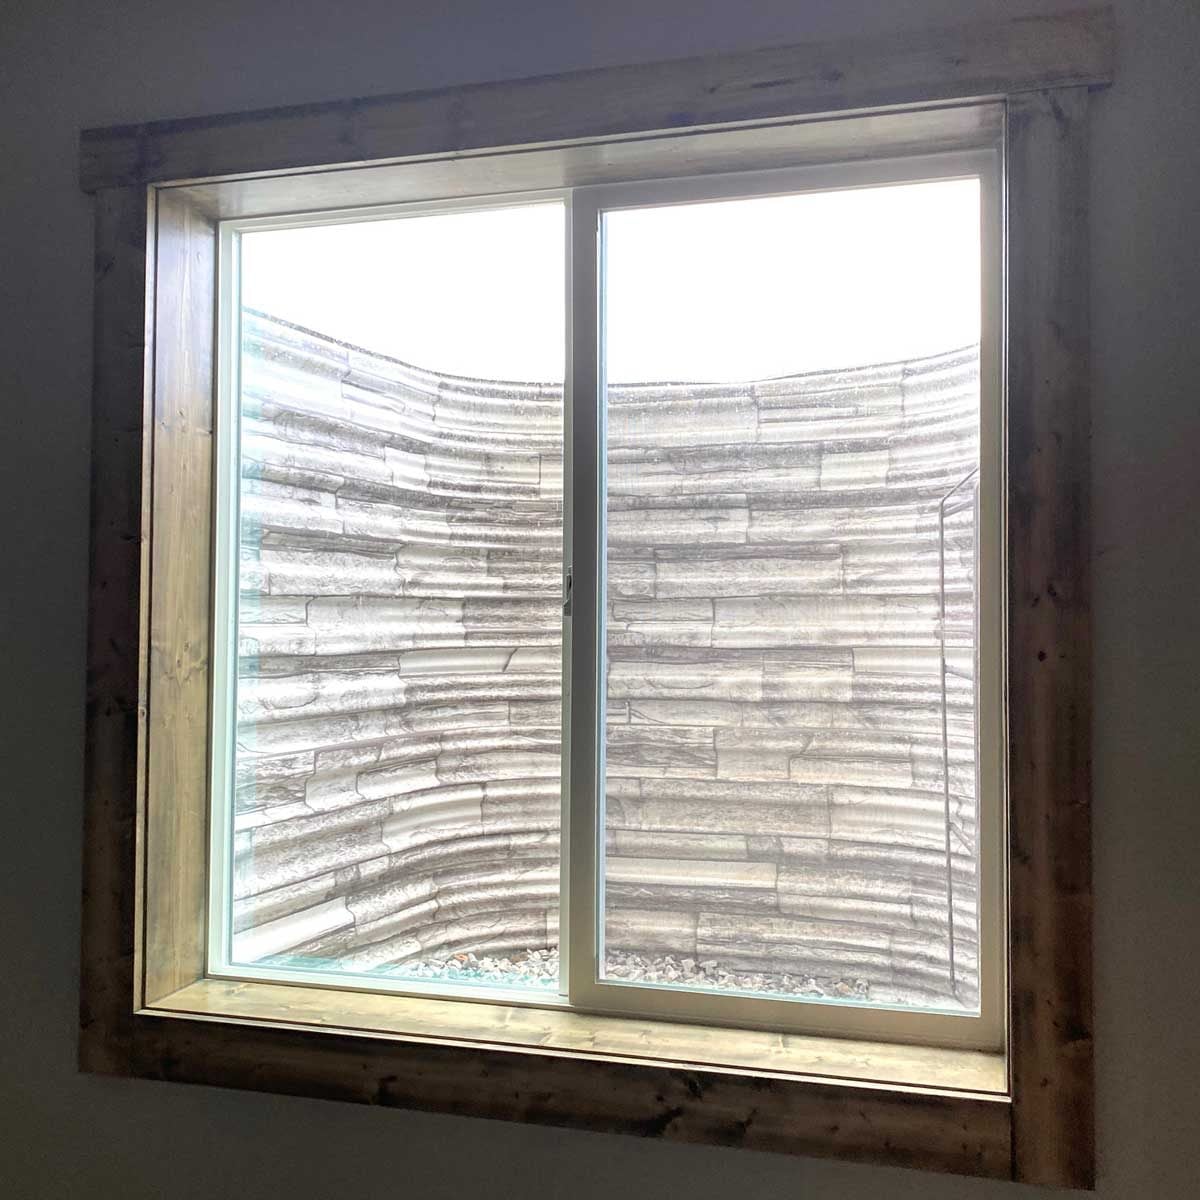
Basements are famous for many things: holiday storage, mystery boxes, slightly suspicious exercise equipment, and the occasional “guest room” that may or may not be legally allowed to be called a bedroom. That is where egress windows enter the chat. An egress window is not just a bigger basement window with better lighting and a more photogenic personality. It is a safety feature designed to give people a way out during an emergency and give firefighters a way in when seconds matter.
If you are finishing a basement, adding a bedroom, renovating an older home, or preparing a property for sale, understanding egress windows can save you from failed inspections, expensive rework, and awkward conversations with your local building department. More importantly, it can help make your home safer. This guide explains what egress windows are, where they are required, how big they need to be, what installation usually involves, how much they may cost, and what homeowners often learn only after the concrete dust has settled.
What Is an Egress Window?
An egress window is a window that is large enough and accessible enough to serve as an emergency escape and rescue opening. In plain English: a person should be able to climb out through it, and a first responder wearing gear should be able to get in through it. It must open from the inside without keys, tools, complicated latches, or a secret handshake.
Egress windows are most commonly discussed in relation to basement bedrooms, but the concept applies to sleeping rooms and certain habitable spaces throughout a home. Many older basements have small hopper windows near the ceiling. They may let in a heroic little rectangle of daylight, but they usually do not qualify as egress windows because they are too small, too high, or blocked by inadequate exterior space.
Why Egress Windows Matter
The main purpose of an egress window is life safety. During a fire, smoke can move quickly through stairways and hallways. If the only route out of a basement is the interior staircase, that route may become unusable. An egress window creates a second way out. It also gives firefighters an alternate access point if someone is trapped inside.
There are practical benefits, too. A properly installed basement egress window can bring in natural light, improve ventilation, make a finished basement feel less like a cave with carpet, and help a room qualify as a legal bedroom. That last point matters for resale value, appraisals, insurance, rental compliance, and listing accuracy. Calling a basement room a “bedroom” without required emergency escape access is like calling a folding chair a throne. Creative, yes. Correct, no.
Where Are Egress Windows Required?
Requirements vary by state, city, and local code adoption, so homeowners should always verify the rules with their local building department. In general, egress windows or doors are required in sleeping rooms, including basement bedrooms. Finished basements often trigger closer code review, especially when the space includes bedrooms, offices used as sleeping areas, family rooms, or rental-style living space.
Newer homes are usually designed with these requirements in mind. Older homes, however, may have basement windows that were acceptable decades ago but do not meet current expectations for emergency escape. If you are remodeling, converting a basement, or changing how a room is used, your local code official may require an egress upgrade.
Basic Egress Window Size Requirements
The most commonly referenced U.S. residential standards come from the International Residential Code, often adopted or modified by local jurisdictions. While details can vary, many egress window requirements include the following minimums:
- Minimum net clear opening area: 5.7 square feet in many situations.
- Minimum net clear opening height: 24 inches.
- Minimum net clear opening width: 20 inches.
- Maximum sill height: 44 inches above the finished floor.
- Operability: The window must open from inside without tools, keys, or special knowledge.
The phrase “net clear opening” is important. It does not mean the total window frame size. It means the actual open space available when the window is fully opened. A window can look huge and still fail egress requirements if only part of it opens. This is why some double-hung or sliding windows must be surprisingly large to qualify.
Do Basement Egress Windows Need Window Wells?
If the egress window is below ground level, it usually needs a window well. A window well is the excavated space outside the window that allows the window to open fully and gives someone room to climb out. Without enough exterior clearance, even a code-size window can become useless. Nobody wants an emergency exit that opens directly into dirt. That is less “escape route” and more “aggressive landscaping.”
Many codes require basement window wells to provide at least 9 square feet of horizontal area, with minimum horizontal projection and width commonly around 36 inches. If the window well is deeper than 44 inches, a permanent ladder or steps are typically required. Covers, grates, bars, or screens must not prevent emergency escape. If a cover is used, it should be easy to open from the inside without tools.
Best Types of Egress Windows
Casement Windows
Casement windows are one of the most popular choices for basement egress. They are hinged on the side and swing open like a door. Because the whole sash opens, casement windows can often meet egress requirements with a smaller overall frame size than sliding or double-hung styles. For tight basement walls, this can be a major advantage.
Sliding Windows
Sliding windows move horizontally. They can work well, but because only one side usually opens at a time, the entire unit often needs to be wider to provide the required net clear opening. They are practical in some basements, especially when wall height is limited, but measurements must be checked carefully.
Single-Hung and Double-Hung Windows
Single-hung and double-hung windows are common above grade, but they can be challenging for egress because only part of the window opening is available. In a basement, where wall height may already be limited, they may need to be quite tall to qualify. They can work, but they are not always the easiest path to code compliance.
Awning and Hopper Windows
Awning windows are hinged at the top and open outward. Hopper windows are often hinged at the bottom and open inward. Many older basement windows fall into these categories. Some newer models may be designed for egress, but many are too small or do not open in a way that provides enough clear space. Always verify the actual open dimensions.
What Installation Usually Involves
Installing an egress window is more involved than swapping one living-room window for another. In many basements, the contractor must excavate outside the foundation, cut or enlarge an opening in concrete or block, install structural support if needed, set the window, waterproof the opening, add flashing, install the window well, create drainage, backfill, and finish the interior trim. That is a lot of steps for something that eventually looks like “just a window.”
The drainage detail deserves special attention. A poorly drained window well can collect rainwater, snowmelt, leaves, and debris. When water rises in the well, it may push against the window and leak into the basement. The best installations typically include gravel, a drain connection or dry well where appropriate, proper grading, and careful waterproofing around the foundation opening.
Do You Need a Permit?
In most areas, yes. Egress window installation often requires a building permit, and excavation may require additional approval. If cutting into a foundation wall, structural review may also be needed. Permit rules can feel like paperwork wearing a hard hat, but they exist for good reasons: structural safety, fire safety, drainage, and code compliance.
A permit also creates documentation that can be useful when selling the home. Buyers, inspectors, appraisers, and insurance companies may ask whether a basement bedroom was legally finished. Having permitted work is much easier than explaining, “My cousin knew a guy with a concrete saw.”
How Much Do Egress Windows Cost?
Egress window costs vary widely based on your location, foundation type, window size, window style, excavation needs, drainage requirements, finish work, and permit fees. A simple replacement in an existing compliant opening can be far less expensive than cutting a brand-new opening into a concrete foundation. Many professionally installed basement egress projects fall somewhere in the several-thousand-dollar range.
Common cost drivers include:
- Foundation cutting: Concrete cutting requires specialized tools and accurate layout.
- Excavation: Below-grade installations need soil removal and safe access.
- Window well system: Wells, ladders, covers, drainage stone, and drains add cost.
- Waterproofing: Skipping this step can lead to expensive basement leaks.
- Interior finishing: Drywall, trim, paint, and flooring repairs may be needed.
- Permits and inspections: Fees vary by municipality.
Because prices can differ significantly by region, homeowners should get multiple written quotes. Ask each contractor to separate materials, labor, permits, drainage, concrete cutting, window well components, and interior repair. A cheap quote that ignores drainage is not a bargain; it is a future puddle with an invoice attached.
DIY vs. Professional Installation
Replacing an above-grade window may be within reach for skilled DIY homeowners. Installing a basement egress window is usually a professional job. Cutting into a foundation wall is not forgiving. If the opening is wrong, the structure is compromised, the window leaks, or the well drains poorly, repairs can become expensive quickly.
Professional installers should understand local code, foundation construction, flashing, waterproofing, drainage, and inspection requirements. If the project involves structural changes, electrical lines, plumbing, gas lines, or a tight property line, additional professionals may be needed. Before hiring anyone, ask whether they are licensed and insured, how they handle permits, what drainage method they use, and whether their work includes a warranty.
Common Mistakes Homeowners Make
Measuring the Frame Instead of the Clear Opening
This is one of the most common egress window mistakes. The building department cares about the space a person can actually move through, not the size printed on the window box. Always confirm net clear opening dimensions from the manufacturer.
Ignoring the Sill Height
A window can meet the size requirement but still fail if the sill is too high above the finished floor. If a step is added below the window, it must comply with local rules. Do not assume a random storage bench will satisfy an inspector.
Forgetting About the Window Well
The exterior well must be large enough for the window to open and for a person to escape. If it is too narrow, too shallow, blocked by landscaping, or covered by a heavy grate, the system may not be compliant.
Poor Drainage
Water management is the difference between a bright basement upgrade and a small indoor pond. Downspouts should direct water away from the foundation, soil should slope away from the house, and window wells should be kept clear of leaves and debris.
Skipping Local Code Verification
National model codes are helpful, but local rules win. Some municipalities modify requirements, enforce specific details, or have additional rules for historic homes, flood-prone areas, rental units, or multi-family properties.
Maintenance Tips for Egress Windows
After installation, egress windows need routine maintenance. Open and close the window a few times per year to make sure it operates smoothly. Clean the tracks, test locks and latches, and make sure screens, curtains, blinds, or furniture do not block escape access.
Outside, remove leaves, trash, snow, and ice from the window well. Check that the cover is secure but easy to open. Look for signs of standing water, rust, cracks, soil settlement, or gaps where the well meets the foundation. After heavy rain, inspect the interior wall and sill for moisture. A tiny leak is easier to fix before it becomes a basement smell that guests politely pretend not to notice.
Energy Efficiency and Comfort
An egress window should be safe first, but it should also be comfortable and efficient. Look for windows with performance ratings appropriate for your climate, including U-factor and Solar Heat Gain Coefficient. In cold regions, better insulating performance can reduce chilly drafts. In hot climates, solar heat control can help keep finished basements more comfortable.
Air leakage matters, too. A window that meets egress code but leaks air around the frame can make a basement feel cold, damp, or uncomfortable. Proper installation, insulation, air sealing, and flashing are just as important as the window itself. For finished spaces, comfort depends on the whole system: window quality, installation, drainage, insulation, heating, cooling, and ventilation.
Can an Egress Window Add Home Value?
An egress window can support home value when it helps create legal, usable living space. A finished basement with a compliant bedroom is more attractive than a finished basement with a “bonus room” that cannot legally be marketed as sleeping space. Natural light also improves the feel of a basement, which can influence buyer perception.
That said, an egress window is not a magic money printer. Value depends on the quality of the overall basement finish, local real estate norms, permits, moisture control, ceiling height, heating and cooling, and whether the space genuinely functions well. A code-compliant window is one piece of the puzzle, not the entire puzzle wearing safety glasses.
Questions to Ask Before Installing an Egress Window
- Does this room legally require an egress window?
- Which code version does my municipality enforce?
- What are the required net clear opening dimensions?
- Will the sill height be 44 inches or less above the finished floor?
- Is a window well required?
- How will the window well drain?
- Will the project require foundation cutting or structural reinforcement?
- Are there buried utilities near the excavation area?
- Who is responsible for permits and inspections?
- What warranty covers the window, waterproofing, and installation?
Real-World Experience: What Homeowners Learn About Egress Windows
One of the biggest lessons homeowners learn is that an egress window project is not just a window project. It is a safety, structure, drainage, code, and finishing project all rolled into one. On paper, the task sounds simple: make a hole, install a window, enjoy daylight. In reality, the details decide whether the project becomes a smooth upgrade or a recurring source of water stains, inspection delays, and weekend frustration.
A common experience starts with a basement remodel. The homeowner plans a cozy guest room, maybe with warm flooring, recessed lighting, and a bed that says, “Yes, relatives may stay here, but only for three nights.” Then the inspector or contractor points out that the existing basement window does not meet egress requirements. Suddenly, the remodel budget has a new line item. This surprise is not fun, but it is better to discover it before drywall, flooring, and trim are installed.
Another lesson is that location matters. The best place for an egress window is not always the place where the old tiny window already sits. Contractors may need to consider exterior grading, patios, decks, walkways, utility lines, landscaping, foundation conditions, interior layout, and where furniture will go. A window that opens behind a headboard, under a deck, or into a cramped side yard can create practical problems even if the window itself is technically large enough.
Homeowners also learn that window wells are not glamorous, but they are essential. A well-built window well can make a basement brighter and safer. A poorly planned one can collect water, leaves, insects, toys, and occasionally a very confused frog. Good drainage, a sturdy cover, and easy access make a huge difference. Clear covers can help keep rain and debris out while still allowing light in, but they should never trap someone inside during an emergency.
There is also the dust factor. Cutting concrete is noisy and messy. Professional crews usually manage dust and debris, but homeowners should still prepare the basement by moving furniture, protecting stored items, and sealing off nearby spaces when possible. If the basement is already finished, expect some interior repair work. Drywall, trim, paint, and flooring near the opening may need attention after the window is installed.
Budgeting is another real-world wake-up call. The cheapest bid is not always the best bid, especially if it leaves out permits, drainage, waterproofing, or interior finishing. A strong quote should explain what is included and what is not. Homeowners should be wary of vague promises like “we’ll make it work.” Concrete, water, and building inspectors prefer specifics.
Finally, many homeowners say the finished result changes the feeling of the basement more than expected. Natural light makes a lower-level room feel less isolated. Ventilation improves comfort. The space feels more legitimate, especially when it is used as a bedroom, office, or family room. The best egress windows quietly do their job every day: they brighten the room, improve usability, and sit ready for an emergency that everyone hopes never happens.
Conclusion
Egress windows are one of those home features that combine safety, code compliance, comfort, and value. They are required in many sleeping rooms and basement living spaces because they provide an emergency escape route and rescue access. The key details include net clear opening size, sill height, window well clearance, ladder requirements, drainage, permits, and local code rules.
If you are finishing a basement or converting a room into a bedroom, do not treat the egress window as an afterthought. Plan it early, verify local requirements, hire qualified professionals when foundation cutting is involved, and pay close attention to water management. A good egress window should be easy to open, properly drained, energy-conscious, and ready to perform when safety matters most. It may not be the flashiest home upgrade, but it is one of the smartest. And unlike that treadmill in the basement, it actually has a clear purpose.